

A contemporary landscape shaped by the fragments of India’s urban and architectural memory.
SELECT SKY CITY
Client: Select Infrastructure PVT.LTD.
Key Consultants:
Status: Built
Year: 2007
Location: New Delhi
Project Area: 2.6 Acres
Project Typology: Public Infrastructure
Scope:
Design Cell was commissioned to design the landscape of two shopping malls next to each other. Though the stage in which the firm was involved in the design development and the existing site conditions varied for both projects, the binding element was the presence of a neighborhood park, which was enclosed on its three sides by the two malls.
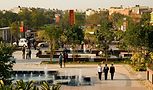
The common design concern was therefore the integration of both podiums with the adjoining park. Its landscape was thus adapted to visually and physically connect with the park, which functioned as a common, large green spillover. The formwork of its basement slab was part- executed, prior to the involvement of DC.
As an attempt to showcase glimpses of Indian urban structure within the podium, elements reminiscent of vernacular architecture like the free-standing walls of Jantar- Mantar, steps of a ghat and a baradari (balcony) are positioned along a path, albeit made with contemporary materials and form. A sunken dry-fountain court functions as a minor congregation space. This overlooks a deck, to be used for informal performances. Linearity of the fire-tender path was broken with skewed paving patterns, which also demarcated spillover zones for outdoor cafes.
The site is a 6 acre historic fort located on a spur of the Aravallis, adjacent to a lake in the old town of Barwara. It is in the arid region of Rajasthan in north India. The surrounding hills once boasted subtropical dry deciduous forests and wildlife. Today, with over exploitation, these have all but disappeared and the lake is affected due to its degraded catchment.
The property was to be designed as a 48 suite high end luxury hotel with the landscape scope extending from public spaces (arrival sequence, spa, pool, courtyards, gardens, event spaces) to private suite courtyards. It entailed adaptive reuse of 4 historic structures, and new construction of guest suite blocks and ancillary buildings.
The idea of luxury in India is defined by its rapid modernization and is marked by landscapes that represent a static green condition. The resulting landscapes are often manicured, water intensive and dominated by exotic vegetation with a specific idea of aesthetics.
This project was an opportunity for us to redefine this paradigm of luxury. It aspires to shift the idea of luxurious landscapes from manicured to responsive, exotic to ecologically appropriate, and static to dynamic.


Materials, Crafts and Traditions:
The primary material used in the landscape is sandstone from the site which was repurposed during construction. This includes the driveways, landscape walls and boulders for retaining slopes. The paving is composed of local sandstone that brings in the muted browns and beiges of the desert. The sculptural elements were designed and crafted in Rajasthan and were inspired from local traditions.

The Water Story:
Water is one of the key drivers of the design. Calculations were done to assess the existing runoff from the site as it fed the lake and is hence critical. We harvested only excess runoff caused by new development, leaving the lake’s original source untouched.
The journey of rain water is expressed through surface channels that are derived from an age-old Indian system where long spiral channels were filled with charcoal to cleanse the water before harvesting. This celebrates the rain, engages local crafts and traditions, while making the observer acutely aware of this precious resource.
The water needed for irrigation is a fraction of a base case scenario (typically 6.5 ltr /sqm/day). Through meticulous selection of plant material, using over 90% native plants, the water requirement is reduced to <0.75 ltr/sqm/day, eliminating the need for elaborate irrigation systems, as once established, the native plants don't need frequent watering.
In the monsoons, the site captures water for 100 days of the hotel's needs. During the balance 265 days the landscape needs to be watered at most every 10 days, mostly met by recycled water on site.


Native Planting and Seasonality:
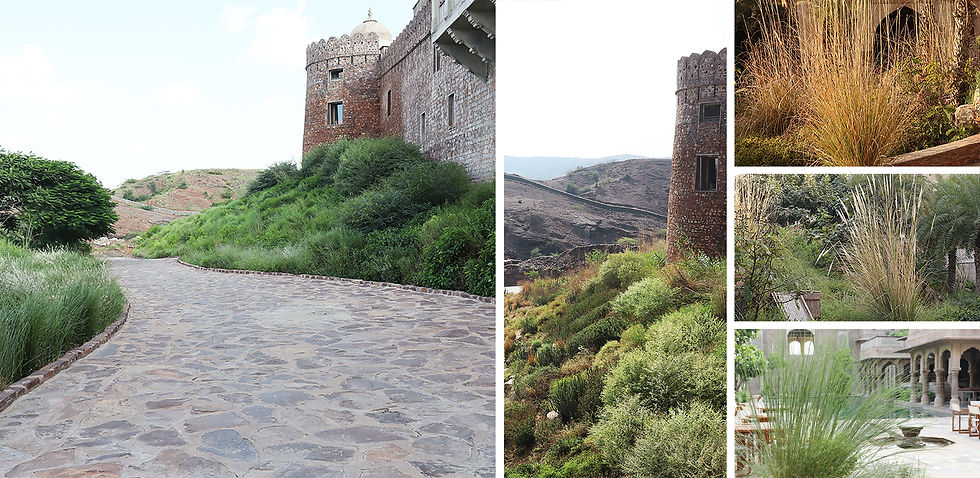
The use of lawn is restricted. As the arid landscape doesn't host many shade loving plants non-native, but naturalized plants are used in shaded spaces such as courtyards, room gardens etc. Native plants were carefully selected after ensuring that they were not poisonous, and thorn bearing ones were used in areas that aren't easily accessible. The resulting aesthetic brings the ruggedness of the Aravallis with all its seasons of greens, russets and browns, within the fort.
As designers, we used the native plants and their dynamic characteristics as our tools to create compelling compositions, differing from perhaps a naturalist’s approach of recreating nature.

.png)

GALLERY


