

“A gateway shaped by landscape, movement, and experience.”
Chhatrapati Shivaji Maharaj International Airport
Client: Mumbai International Airport
Status: Built
Year: 2010
Location: Mumbai
Project Area: 45 Acres
Project Typology: Public Infrastructure
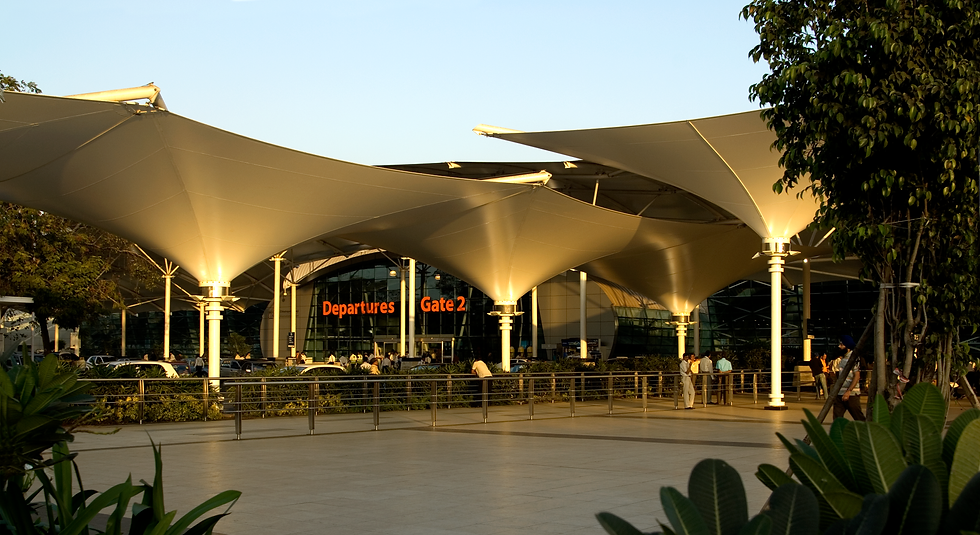
As part of the ambitious expansion and upgradation of the Mumbai International Airport, Design Cell was appointed as landscape architects to reimagine and redesign the frontages of both the domestic and international terminals. The project sought to transform these highly functional transit zones into welcoming urban landscapes that blend efficiency with a distinct sense of place.
At the heart of the design was a simple yet vital goal — to ensure that every passenger could move seamlessly and comfortably under cover, shielded from Mumbai’s torrential monsoon rains. Working closely with traffic and transport planners, the team devised a detailed circulation framework that carefully choreographed the movement of vehicles and pedestrians alike. Access and drop-off zones for taxis, autos, private cars, VIPs, and the physically challenged were organized with clarity and care, ensuring safety, ease, and inclusivity.
Pedestrian movement was elevated through raised pavements and protected crossings, creating a legible and humane interface between landscape and infrastructure. The result is a landscape of transition — one that gracefully manages the intensity of airport flows while offering a moment of calm, clarity, and design coherence within one of India’s busiest gateways to the world.



GALLERY


