

“Where luxury is experienced through the language of the landscape.”
HILTON HYDERABAD GENOME VALLEY RESORT & SPA
Client: CKR Resorts
Key Consultants: Stapati
Status: Built
Year: 2025
Location: Hyderabad
Project Area: 12 Acres
Project Typology: Hospitality
Scope: Concept-Construction
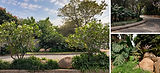
The landscape for the Resort, Hyderabad, by Design Cell in collaboration with CKR Resorts Hyderabad, is envisioned as an immersive hospitality environment where nature, wellness, and luxury are seamlessly integrated. Responding to the site's natural topography and tropical character, the design creates a series of interconnected outdoor experiences, including arrival courts, waterfront promenades, gardens, and recreational spaces that strengthen the relationship between architecture and landscape.
A layered palette of native and climate-adapted planting enhances biodiversity, provides thermal comfort, and creates a rich sensory experience throughout the resort. Water features, including reflecting pools, cascading elements, and a central lagoon, introduce movement, cooling, and a strong sense of tranquility, while outdoor amenities such as leisure lawns, wellness gardens, event spaces, pool terraces, and quiet retreats enrich the guest experience.
Natural materials, permeable paving, and climate-responsive landscape strategies reinforce a contemporary yet timeless aesthetic rooted in sustainability. The result is a landscape that celebrates the natural character of Hyderabad's Genome Valley while embodying Hilton's vision of luxury, wellness, and memorable hospitality.



GALLERY


