

"A compact oasis in the city."
HOTEL RAINTREE
Client: Ceebros Ecotels
Key Consultants:
Status: Built
Year: 2006
Location: Chennai, Tamil Nadu
Project Area: 0.2 Acres
Project Typology: Hospitality
Scope: Detailed Landscape Design
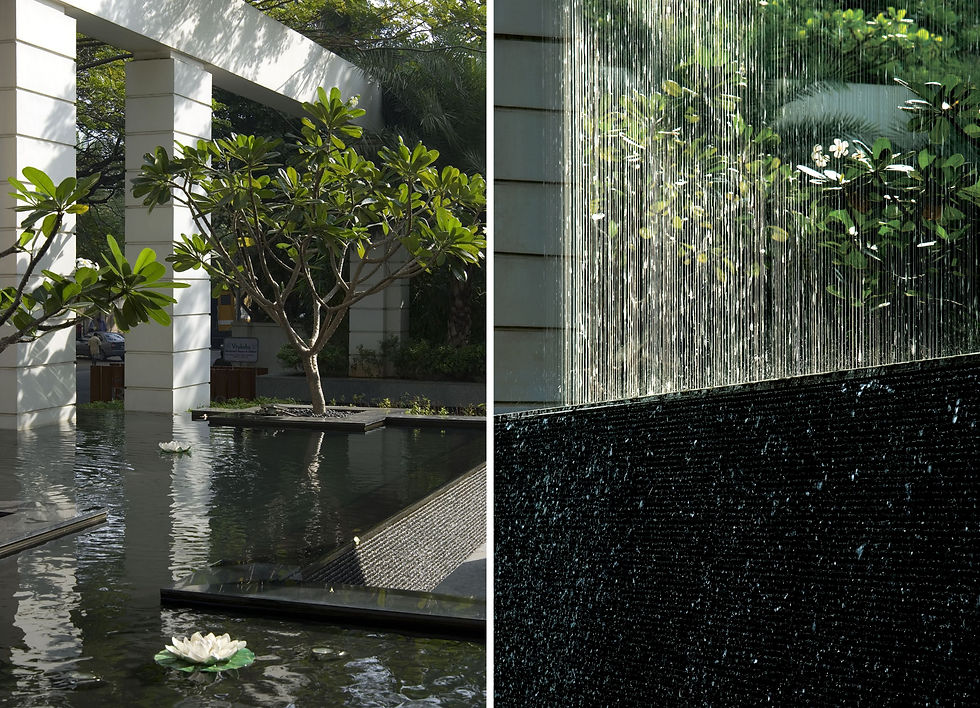
The challenge here was to create a unique foreground in an extremely limited space, thus giving a distinct identity to this hotel. The solution was to create an elegant entrance for its narrow frontage, which would become an integral component of the building façade and visually cut off the largely residential neighborhood.
A portal frames the entrance, with a rain curtain suspended along its length. The sides of the plot are hemmed in with thick rows of plantation. An infinity pool with floating planters and a sculpture create an inward-looking enclosure at the entrance foyer.
The terrace is split into two levels. The lower deck is for larger gatherings and informal meets. Singles' seating counter is designed along the ledge, overlooking the city skyline. The upper deck flanking the swimming pool is designed for intimate groups. Split-level parapets and railings with laminated glass ensure safety along the terrace edge.


GALLERY


