

"Transforming the threshold between urban density and the coastal horizon into a layered landscape that mediates the journey from the city's intensity to the openness of the sea."
25 SOUTH
Client: 25 South Realty Ltd
Status: Built
Year: 2025
Location: Mumbai
Project Area: 4.43 Acres
Project Typology: Residential
The landscape at 25 South is conceived not as a residual layer around architecture, but as an experiential ground mediating between the density of South Mumbai and the openness of the Arabian Sea. Located on a rare seafront parcel in Prabhadevi, the project operates within a dual condition, intense urban compression on one side and an expansive coastal horizon on the other. The landscape negotiates this contrast, constructing a calibrated sequence of arrival, pause, and release.
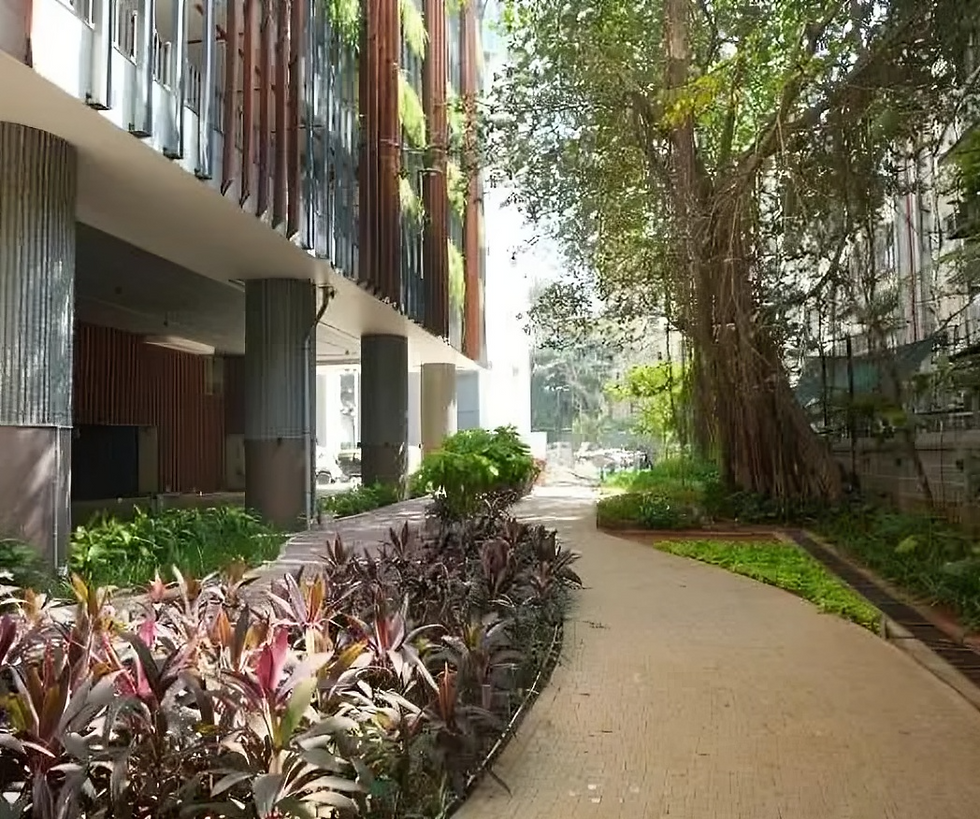
At the ground level, the landscape establishes a crafted threshold. The arrival is conceived as a moment of transition rather than mere access, compressing movement through shaded edges and then releasing it into a more open court. This foreground absorbs the intensity of the surrounding city while establishing identity and a sense of entry into a quieter, more controlled domain.
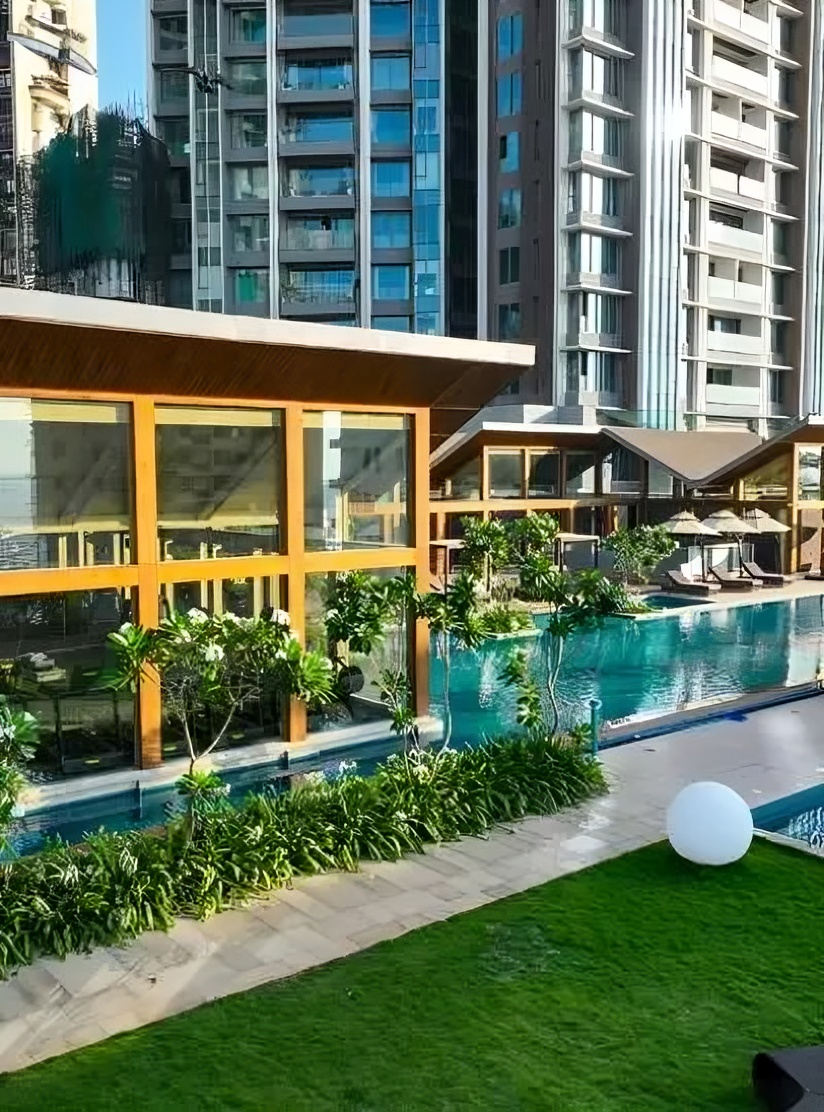
With the displacement of primary open space onto the podium, the project redefines the idea of ground. The podium is not treated as a flat recreational slab but as an elevated terrain - layered, articulated, and socially active. It accommodates multiple programs - walking, play, gathering, and retreat, within a continuous spatial framework. Variations in level, planting, and enclosure create zones of differing character, allowing both collective and intimate experiences to coexist.


.jpg)
GALLERY


