

"A refined urban landscape defined by the interplay of geometry, materiality, and light."
MONDEAL HEIGHTS
Client: Lorem Ipsum
Status: Built
Year: Lorem Ipsum
Location: Ahmedabad
Project Area: Lorem Ipsum
Project Typology: Workplace & Commercial
AWARDS:
Lorem Ipsum
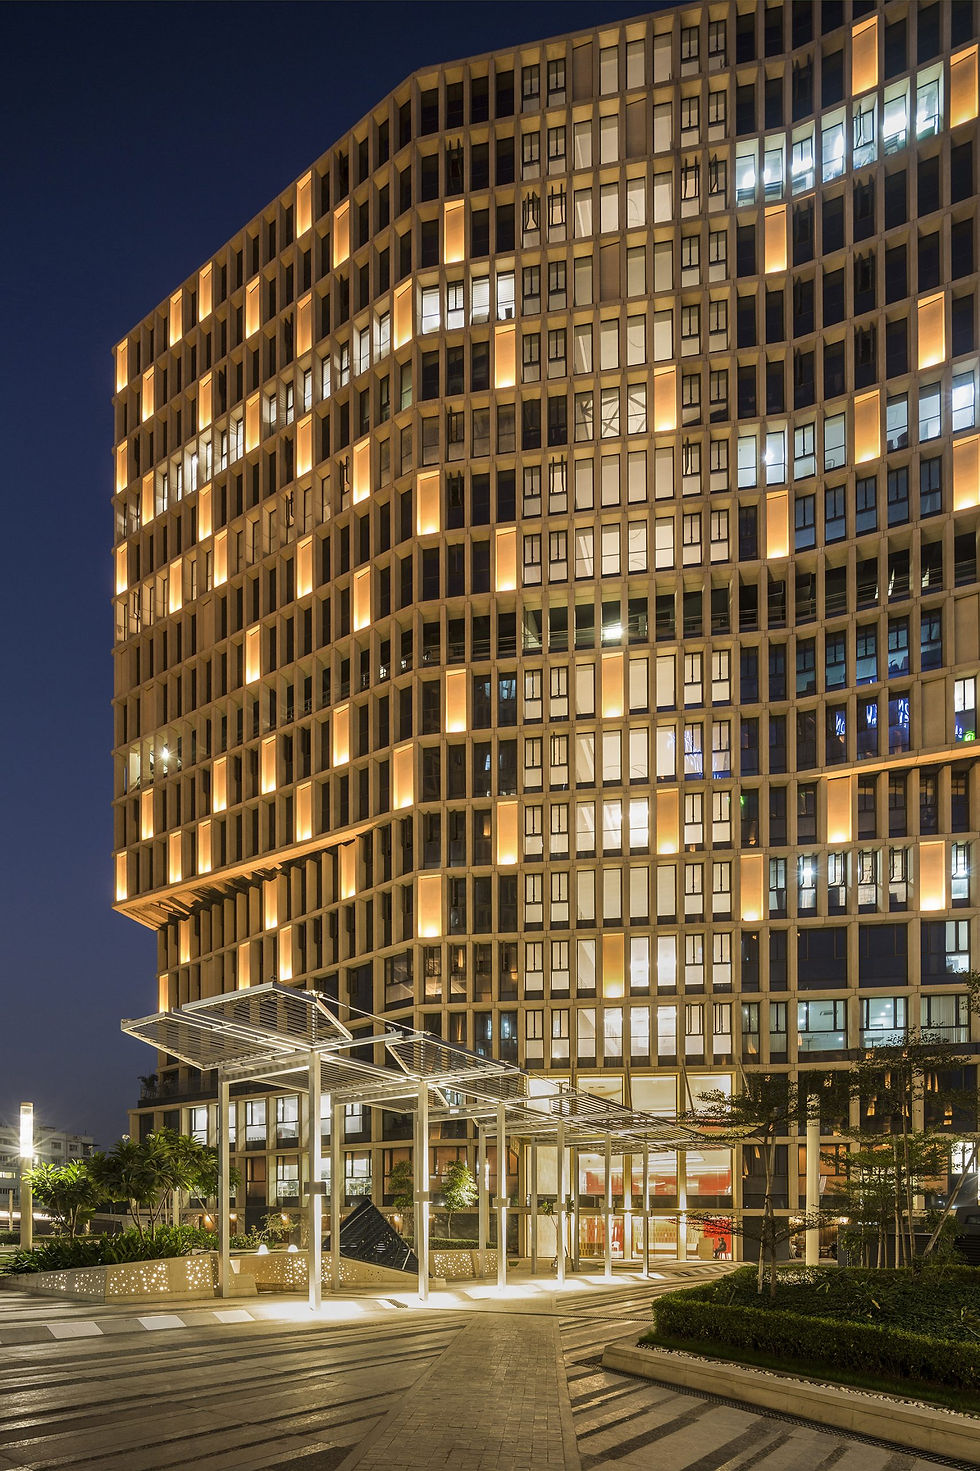
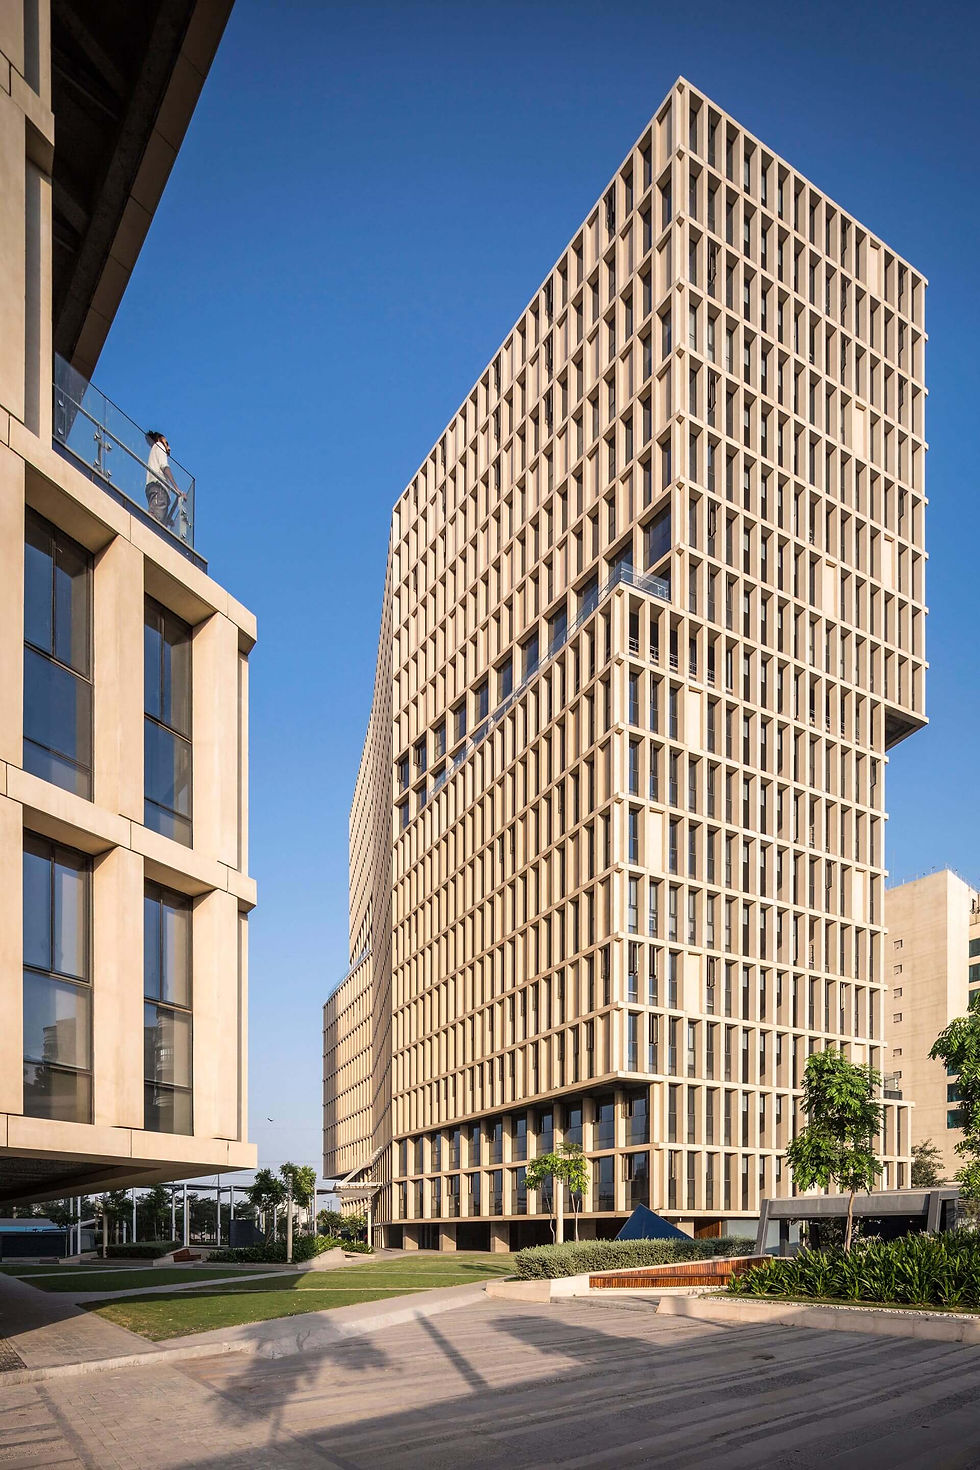
The landscape of Mondeal Heights, Ahmedabad, designed by Design Cell in collaboration with Blocher Partners India, operates as a quiet but precise counterpoint to the expressive architectural form of the twin towers. Set within a high-intensity commercial corridor along SG Highway, the project avoids ornamental excess and instead constructs a language of controlled geometry, material articulation, and spatial restraint.
At the level of planning, the landscape is conceived not as a foreground spectacle but as an extension of the architectural logic. The towers themselves are composed of interwoven and shifted volumes that create a sense of urban dynamism. The ground plane responds to this by adopting a contemporary geometric order, a field of lines, planes, and edges that echo the shifting grids of the façade. The landscape does not compete; it aligns. Movement corridors, entry courts, and pause points are defined through linear geometries and orthogonal layering, producing a legible and disciplined spatial framework.
The strength of the project lies in its textural calibration. Rather than relying on lush planting or dramatic landform, the design builds experience through material contrast - hardscape surfaces that range from smooth to coarse, matte to reflective, subtly modulating light across the day. This resonates with the building envelope, where the façade’s grid produces constantly changing shadow patterns. The landscape extends this phenomenon horizontally: surfaces catch, absorb, and refract light, creating a temporal texture that shifts with sun angle and occupancy.


GALLERY


